



Bought with Richard Urben • Redfin Corporation
$575,000
$575,000
For more information regarding the value of a property, please contact us for a free consultation.
4 Beds
4 Baths
2,885 SqFt
SOLD DATE : 08/10/2022
Key Details
Sold Price $575,000
Property Type Single Family Home
Sub Type Detached
Listing Status Sold
Purchase Type For Sale
Square Footage 2,885 sqft
Price per Sqft $199
Subdivision Montclair
MLS Listing ID VAPW2032340
Sold Date 08/10/22
Style Split Level
Bedrooms 4
Full Baths 3
Half Baths 1
HOA Fees $62/mo
HOA Y/N Y
Abv Grd Liv Area 2,144
Year Built 1979
Available Date 2022-07-08
Annual Tax Amount $5,271
Tax Year 2022
Lot Size 8,729 Sqft
Acres 0.2
Property Sub-Type Detached
Source BRIGHT
Property Description
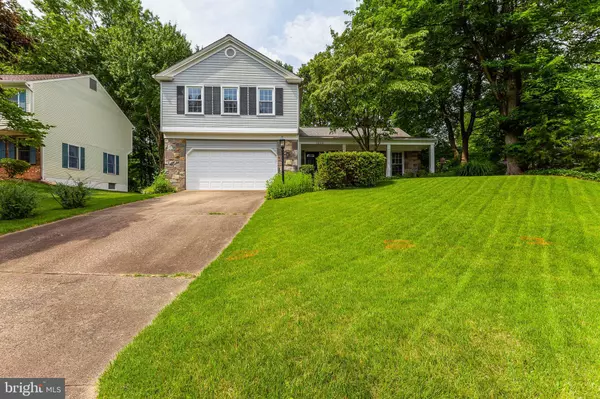
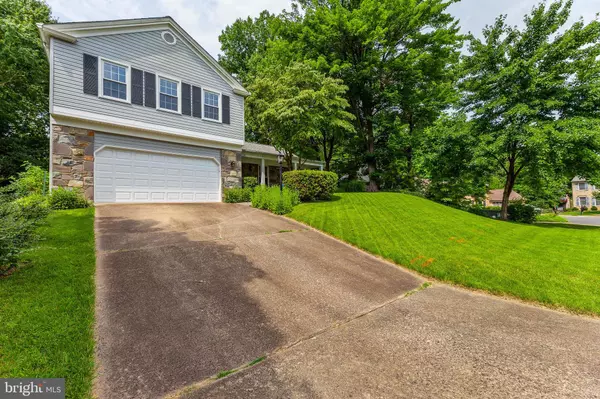
Want to be in the heart of everything that Montclair has to offer? If so, then this is the perfect home for you! This move-in ready home is conveniently located near the shops, restaurants and entertainment areas of Dumfries and Woodbridge and is also close to major commuter routes and transportation options. With over 2800 finished square feet over four levels, you'll be impressed with the spacious rooms throughout this home. When you walk in the front door, the first thing that you will notice is the open entryway with the formal living and dining rooms off to your right. Straight ahead is the eat in kitchen with a brand new range/oven. There is also a lovely family room a few steps down with a propane fireplace, and a serene screened porch and paver patio out the back with wooded views of the golf course. After a long day, you will be glad to head upstairs and retreat to the lovely primary suite and attached primary bath. There are three other bedrooms and a guest bath on this floor as well. The finished basement has a family room and two other rooms that can be used as a den, a theater room, or an office. Some of the recent updates to this home include new electric range (2022), new insulated garage door (2022), new paver patio (2019), new screened porch (2018), and new Bosch dishwasher (2017). When you want to leave this amazing home, you'll find that you're close to everything! The Montclair community amenities cannot be beat. There are many opportunities for water sports on the community lake which boasts three beaches. There are also a variety of community activities for everyone to participate in. There are numerous trails to be enjoyed, tennis courts, playgrounds, and so much more. You're also located conveniently close to the shops, restaurants, and amenities of Dumfries and Woodbridge. For commuting you have easy access to Rt 234, I95, the Virginia Railway Express, and local commuter and park and ride lots. There is also an express commuter bus lot that goes directly to the Pentagon and DC right around the corner from this home. If you're ready for an amazing move-in ready home in a fantastic location, wait no longer because you've found what you're looking for!
Location
State VA
County Prince William
Zoning RPC
Rooms
Other Rooms Living Room, Dining Room, Primary Bedroom, Bedroom 2, Bedroom 3, Bedroom 4, Kitchen, Family Room, Den, Foyer, Laundry, Office, Recreation Room, Bathroom 2, Bathroom 3, Primary Bathroom, Half Bath
Basement Partial
Interior
Interior Features Ceiling Fan(s), Combination Dining/Living, Kitchen - Eat-In
Hot Water Electric
Heating Heat Pump(s)
Cooling Central A/C, Ceiling Fan(s)
Fireplaces Number 1
Fireplaces Type Brick, Gas/Propane
Equipment Built-In Microwave, Dishwasher, Disposal, Dryer, Oven/Range - Electric, Refrigerator, Washer
Fireplace Y
Appliance Built-In Microwave, Dishwasher, Disposal, Dryer, Oven/Range - Electric, Refrigerator, Washer
Heat Source Electric
Laundry Lower Floor
Exterior
Exterior Feature Patio(s), Porch(es), Screened
Parking Features Garage - Front Entry, Garage Door Opener, Inside Access
Garage Spaces 4.0
Amenities Available Baseball Field, Basketball Courts, Beach, Bike Trail, Boat Dock/Slip, Boat Ramp, Common Grounds, Dog Park, Golf Course Membership Available, Jog/Walk Path, Lake, Library, Picnic Area, Pier/Dock, Pool Mem Avail, Soccer Field, Tennis - Indoor, Tennis Courts, Tot Lots/Playground, Water/Lake Privileges
Water Access N
View Golf Course
Roof Type Architectural Shingle
Accessibility None
Porch Patio(s), Porch(es), Screened
Attached Garage 2
Total Parking Spaces 4
Garage Y
Private Pool Yes
Building
Story 4
Foundation Concrete Perimeter
Above Ground Finished SqFt 2144
Sewer Public Sewer
Water Public
Architectural Style Split Level
Level or Stories 4
Additional Building Above Grade, Below Grade
New Construction N
Schools
Elementary Schools Henderson
Middle Schools Saunders
High Schools Forest Park
School District Prince William County Public Schools
Others
HOA Fee Include Common Area Maintenance,Pier/Dock Maintenance
Senior Community No
Tax ID 8190-39-9646
Ownership Fee Simple
SqFt Source 2885
Acceptable Financing Cash, Conventional, FHA, VA
Listing Terms Cash, Conventional, FHA, VA
Financing Cash,Conventional,FHA,VA
Special Listing Condition Standard
Read Less Info
Want to know what your home might be worth? Contact us for a FREE valuation!

Our team is ready to help you sell your home for the highest possible price ASAP


"My job is to find and attract mastery-based agents to the office, protect the culture, and make sure everyone is happy! "